
9701 Collins Ave 2001S – Condominium for sale | List Price – $9,500,000 | Price per sq.ft: $2445.93 | 🛏 – 3, 🛀 – 3 | ST REGIS BAL HARBOUR | Real Estate Agency – +1 (954) 995-3543
3.5 baths
3,884 sq.ft.
About Unit 2001S
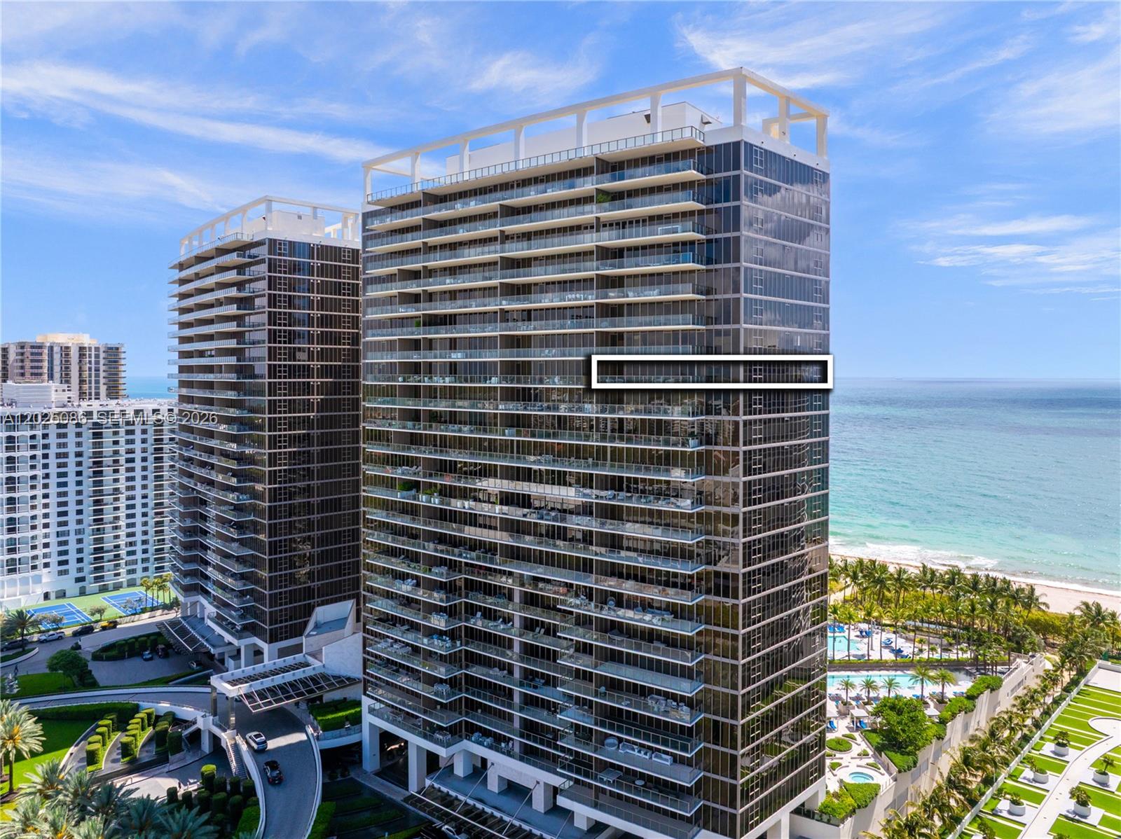
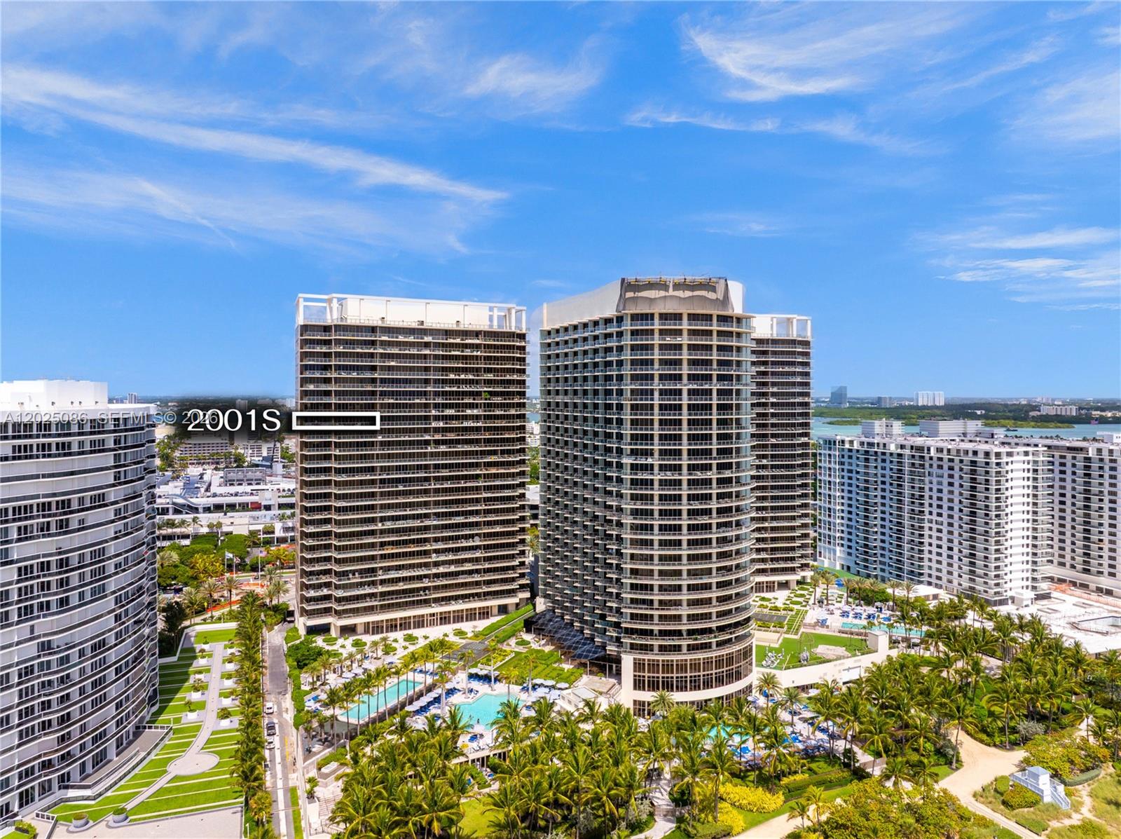
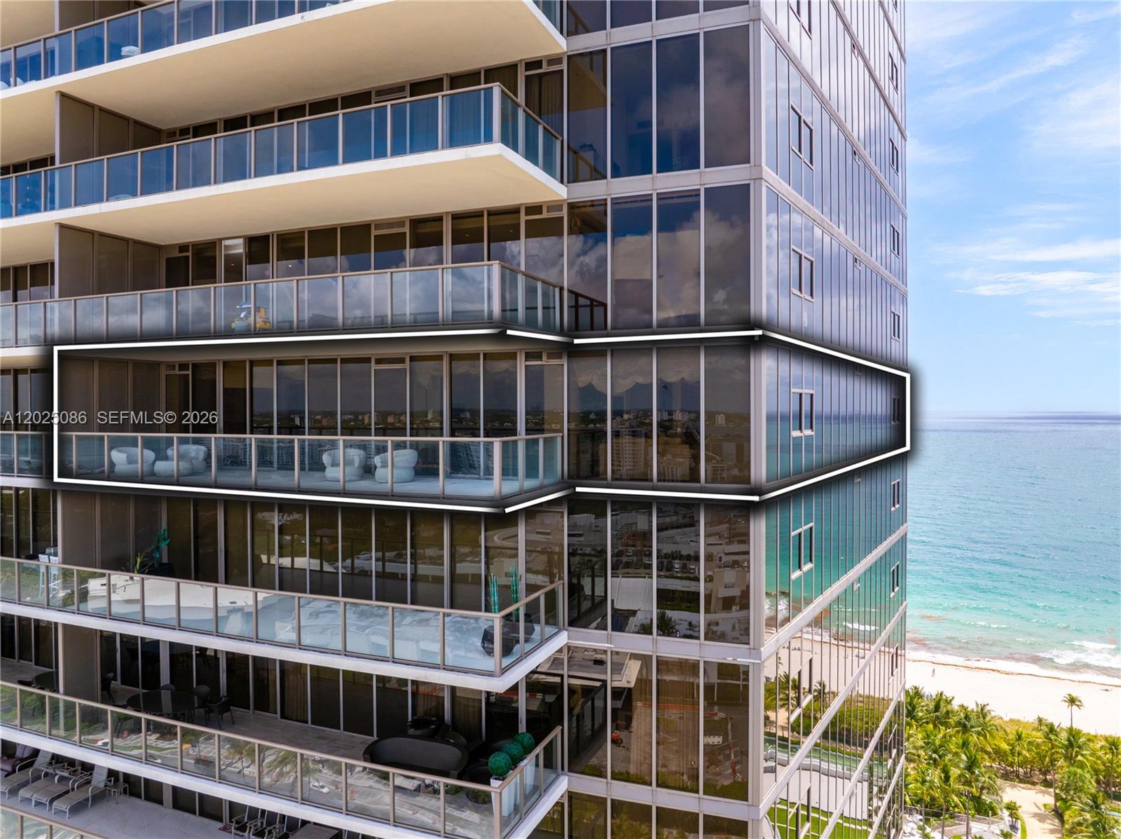
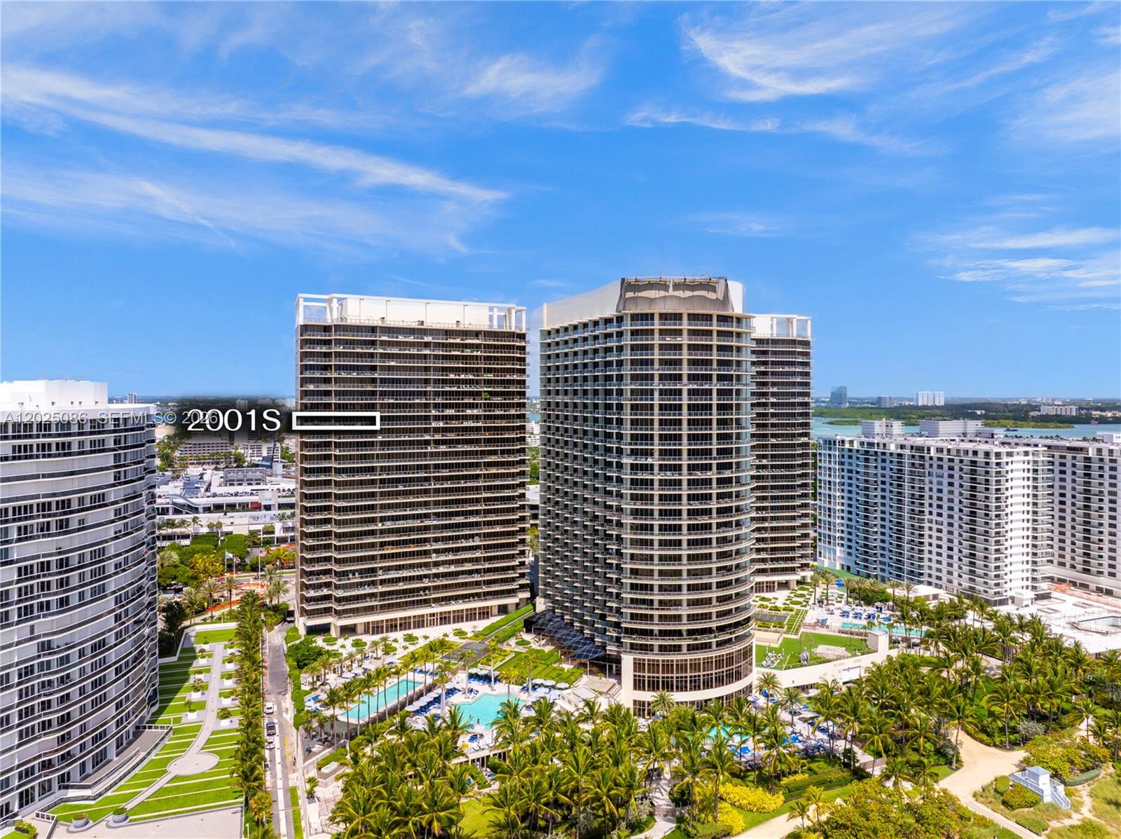
Rarely available, coveted residence on the south, east, and west corner at the St.
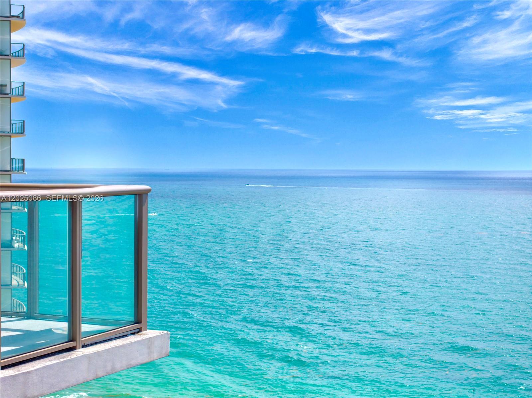
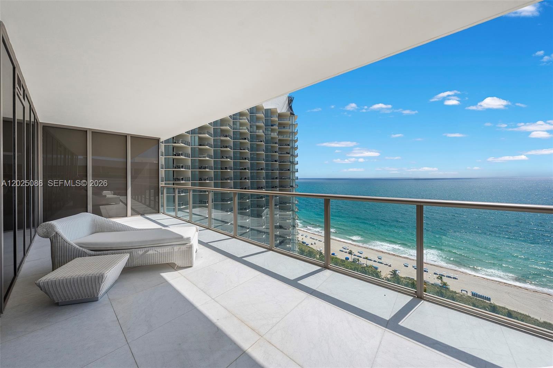
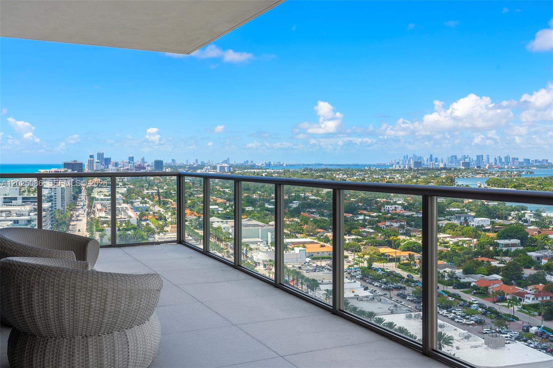
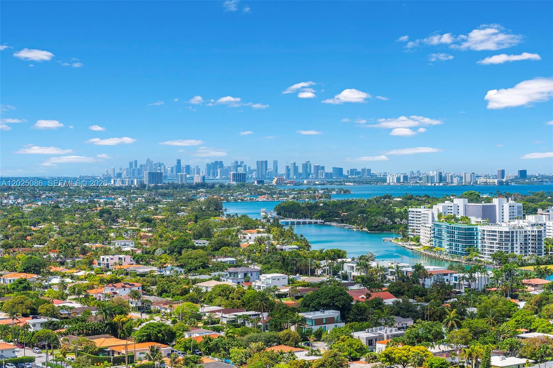
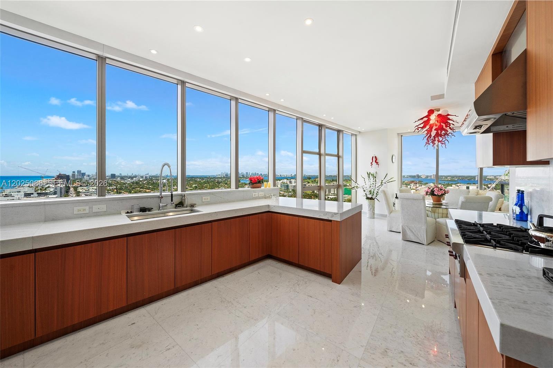
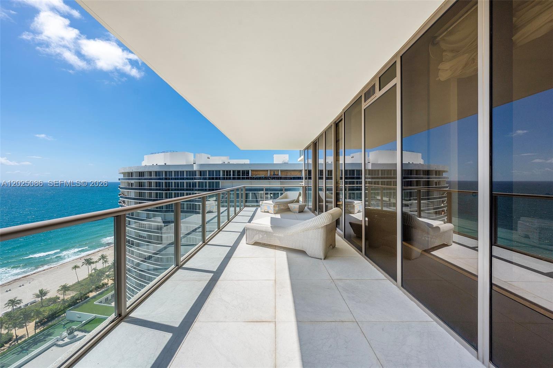
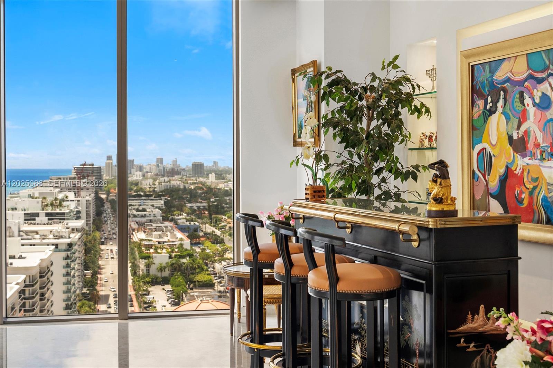
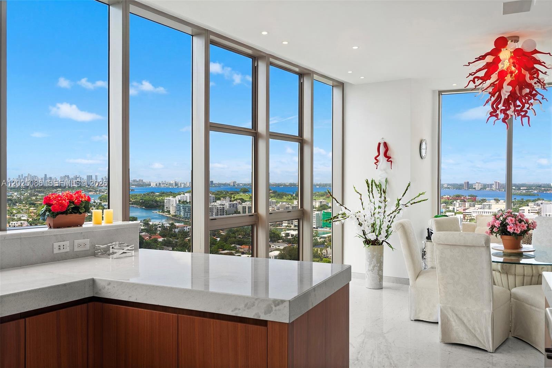
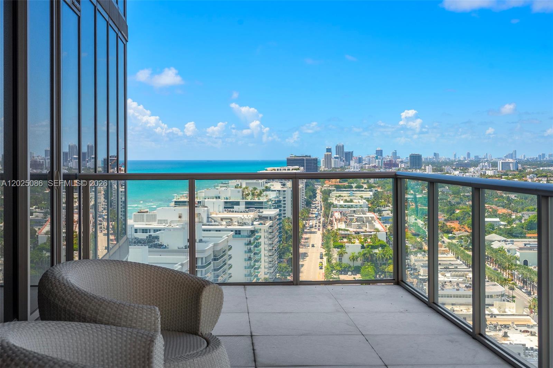
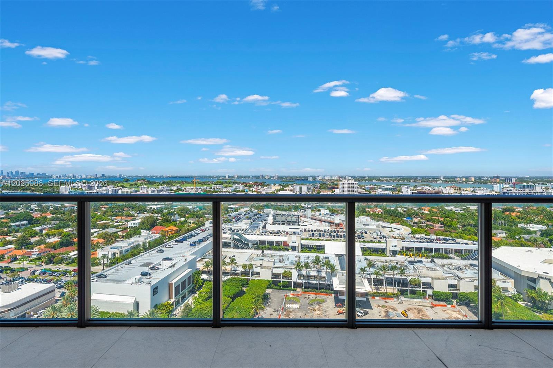
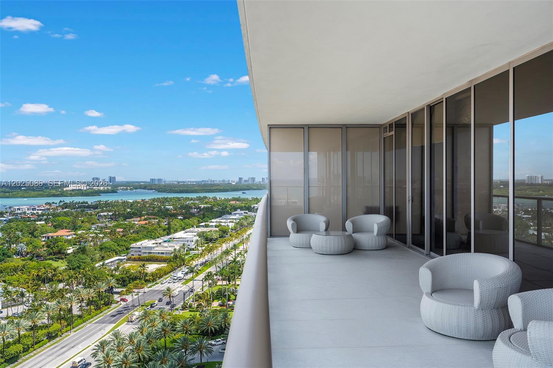
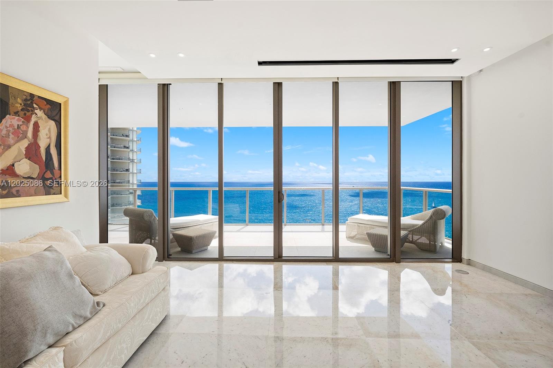
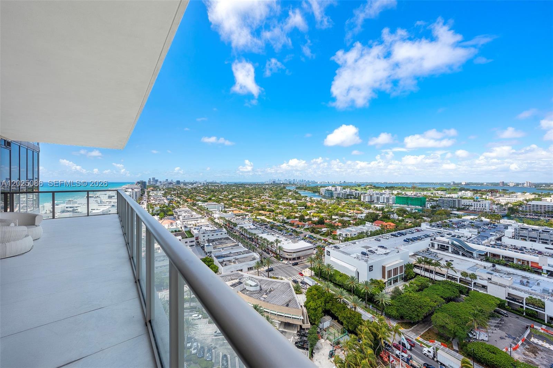
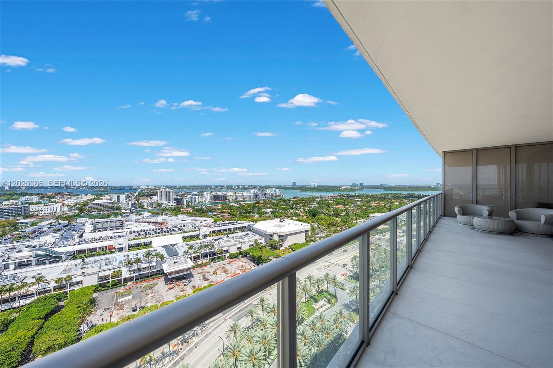
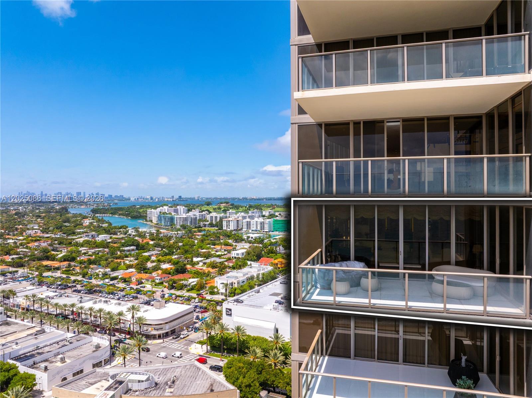
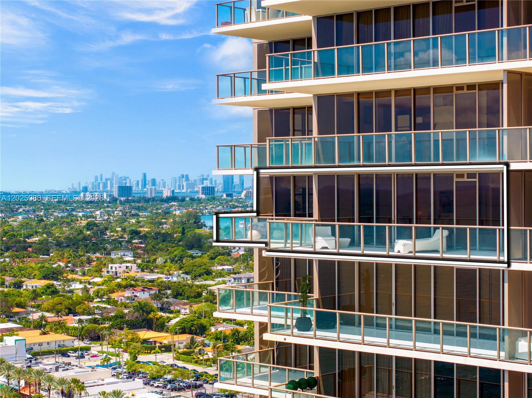
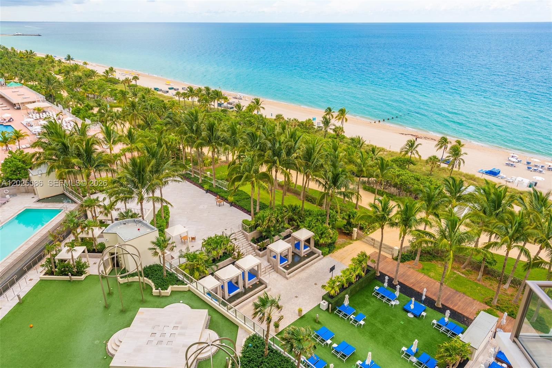
Regis South Tower Resort – across Bal Harbour Shops – offering panoramic ocean, intracoastal, and Miami skyline views.
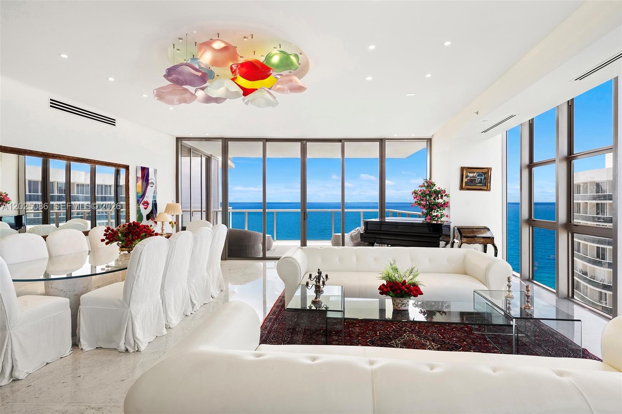
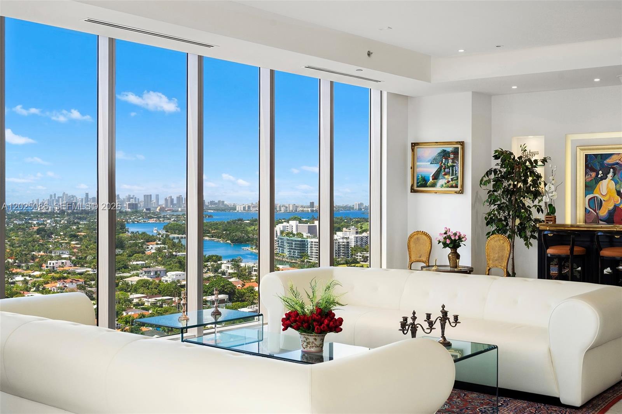
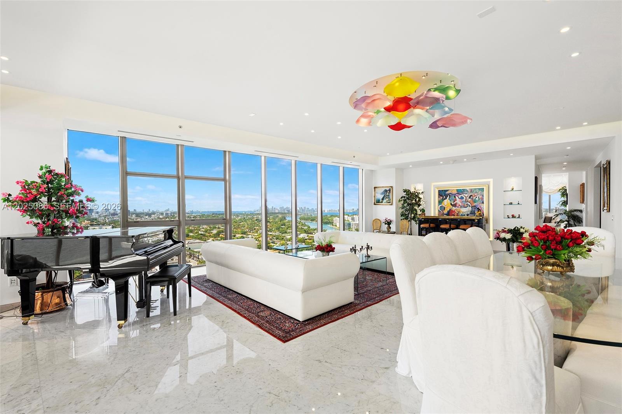
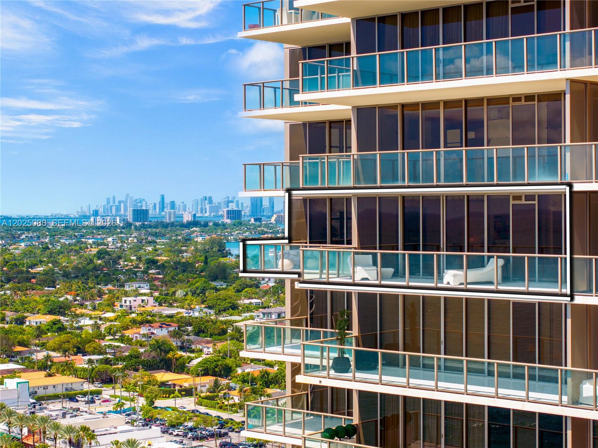
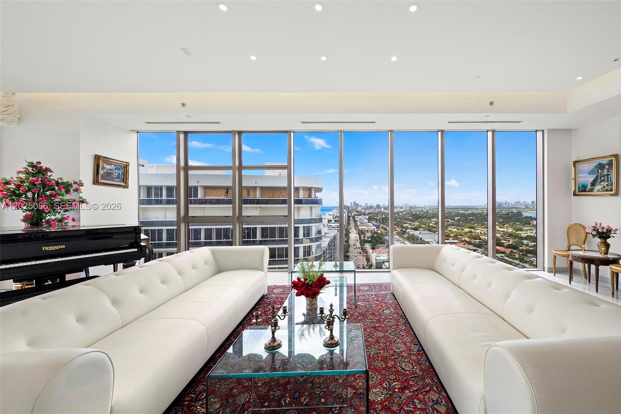
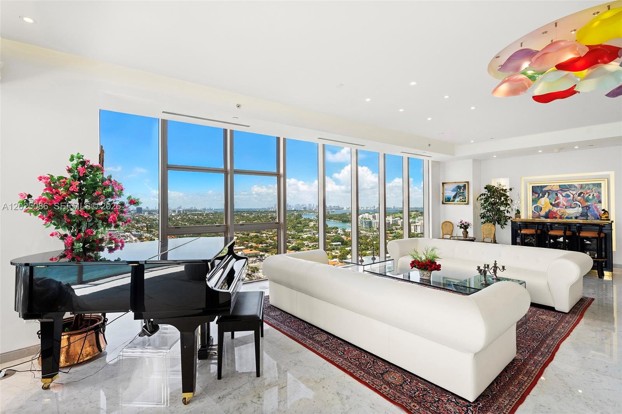
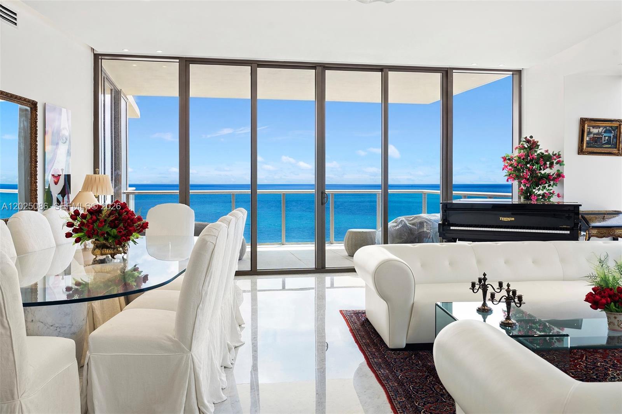
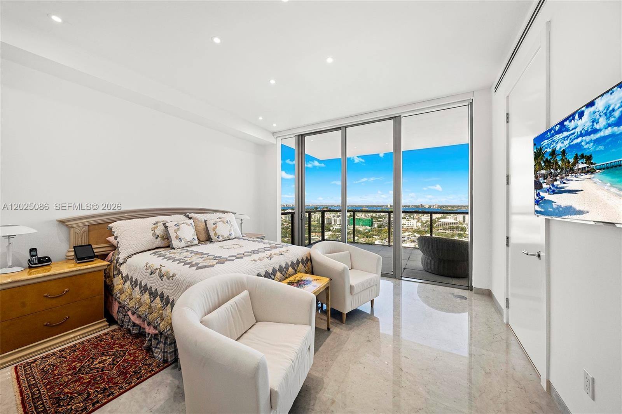
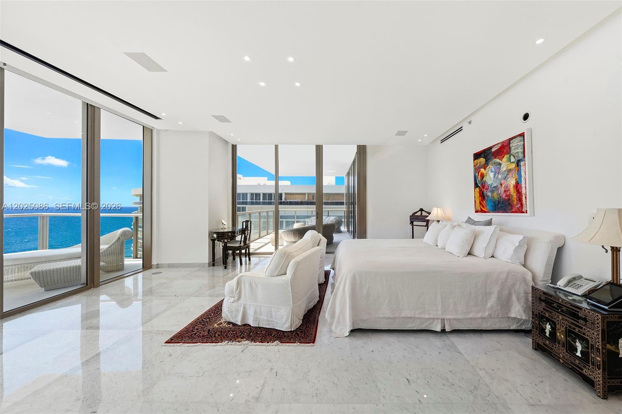
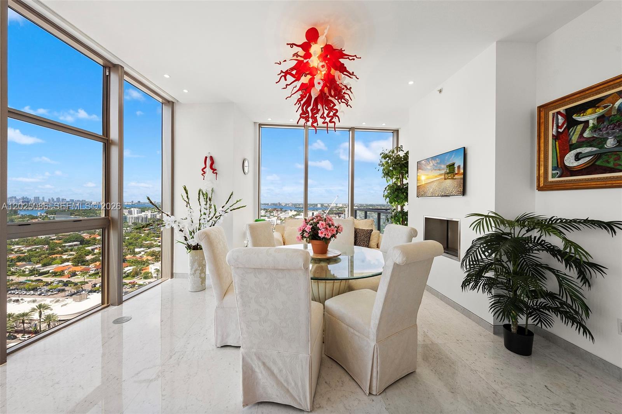
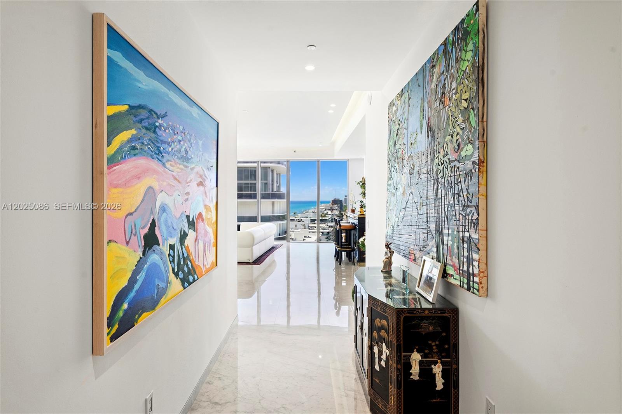
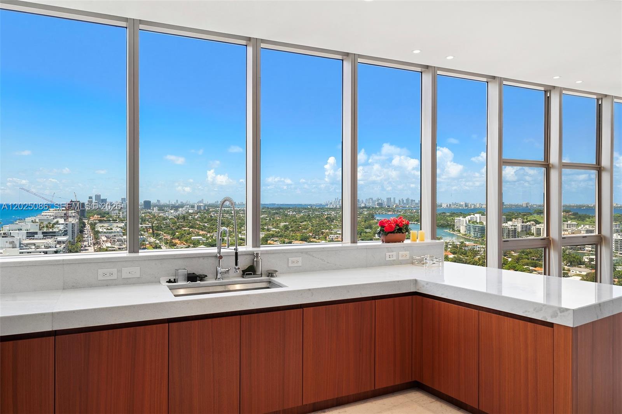
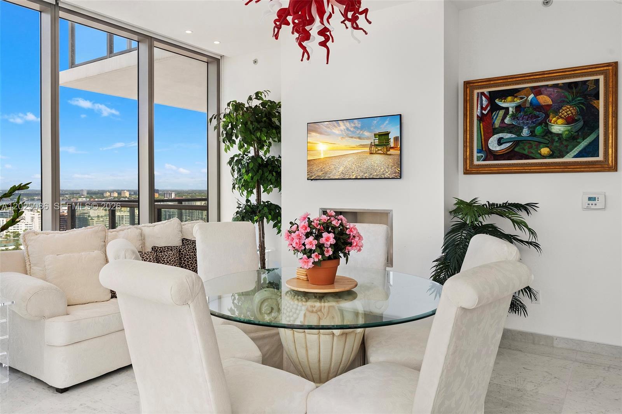
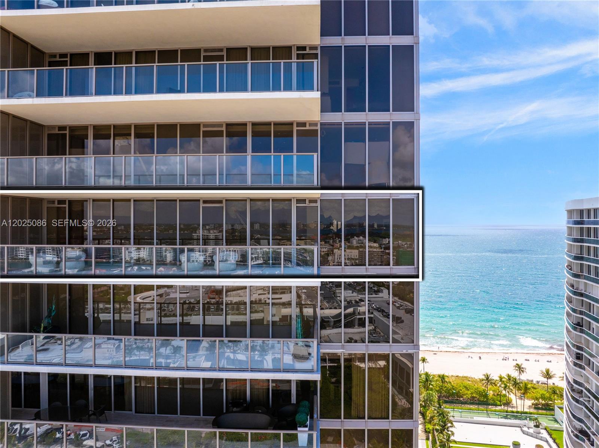
Private elevator, floor-to-ceiling windows on every side, 10-ft ceilings, marble floors, and 3 wide terraces – capturing east, south, and west views.
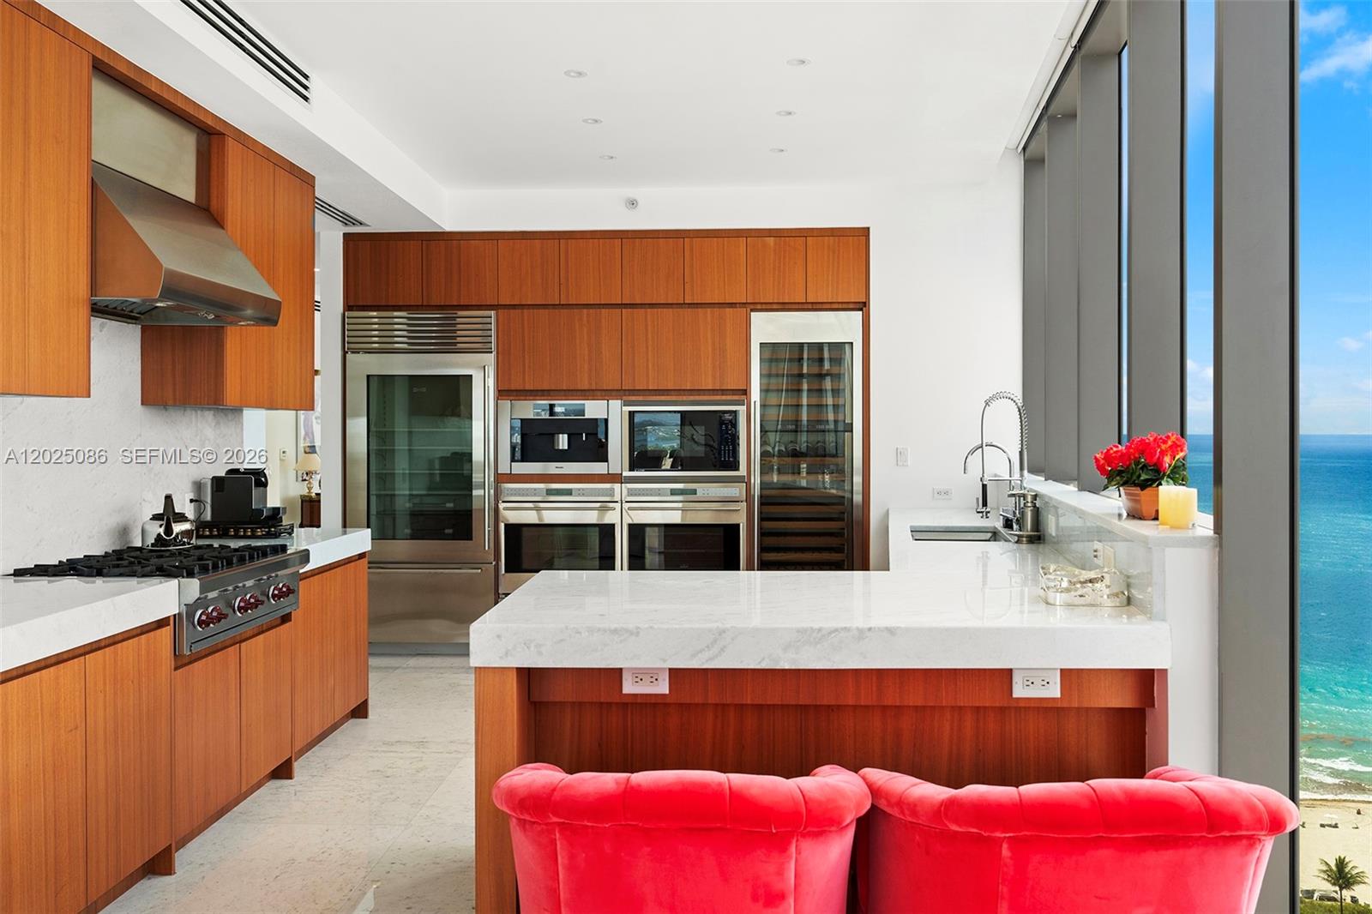
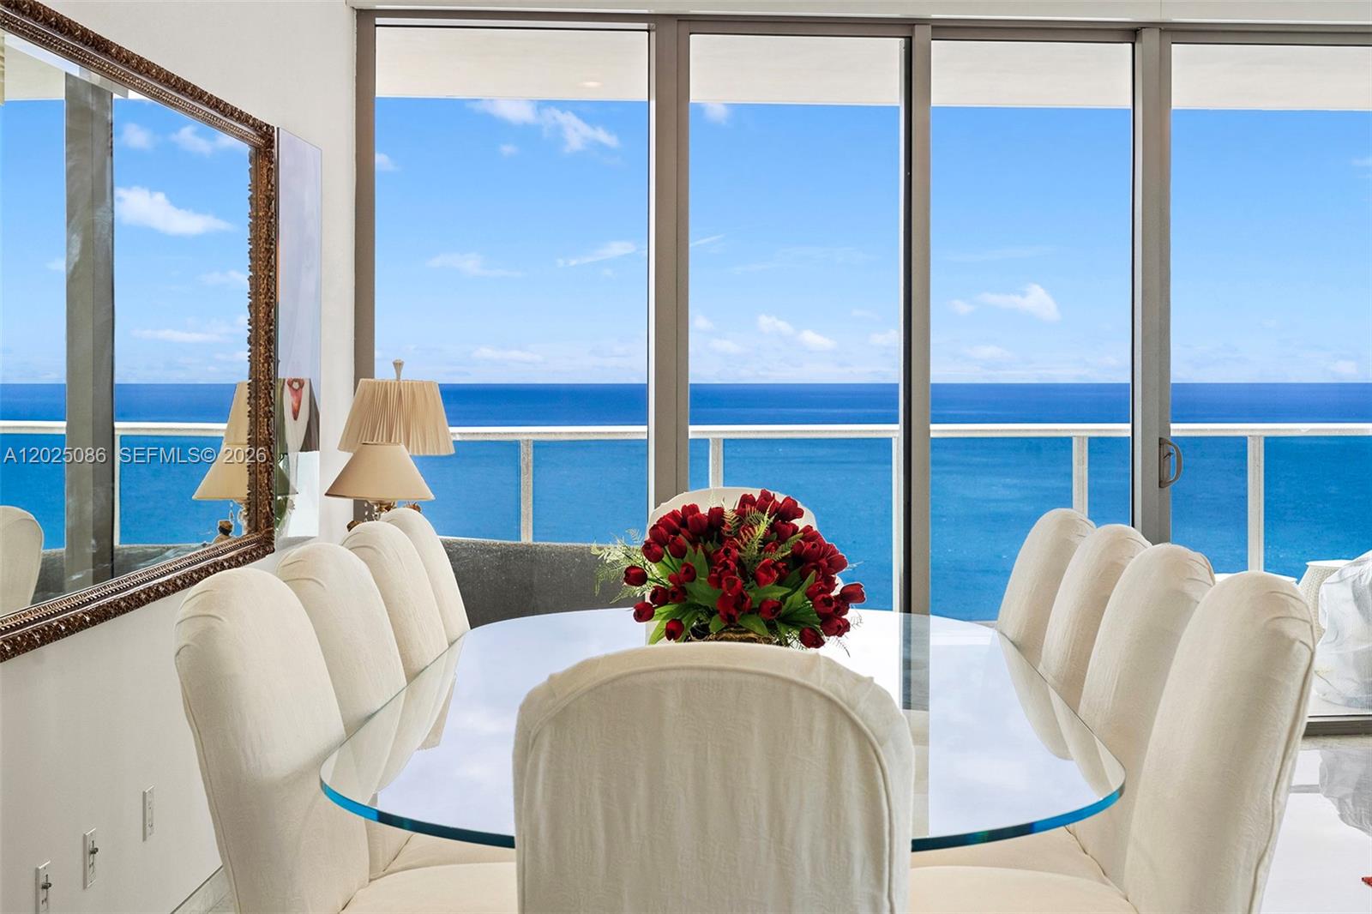
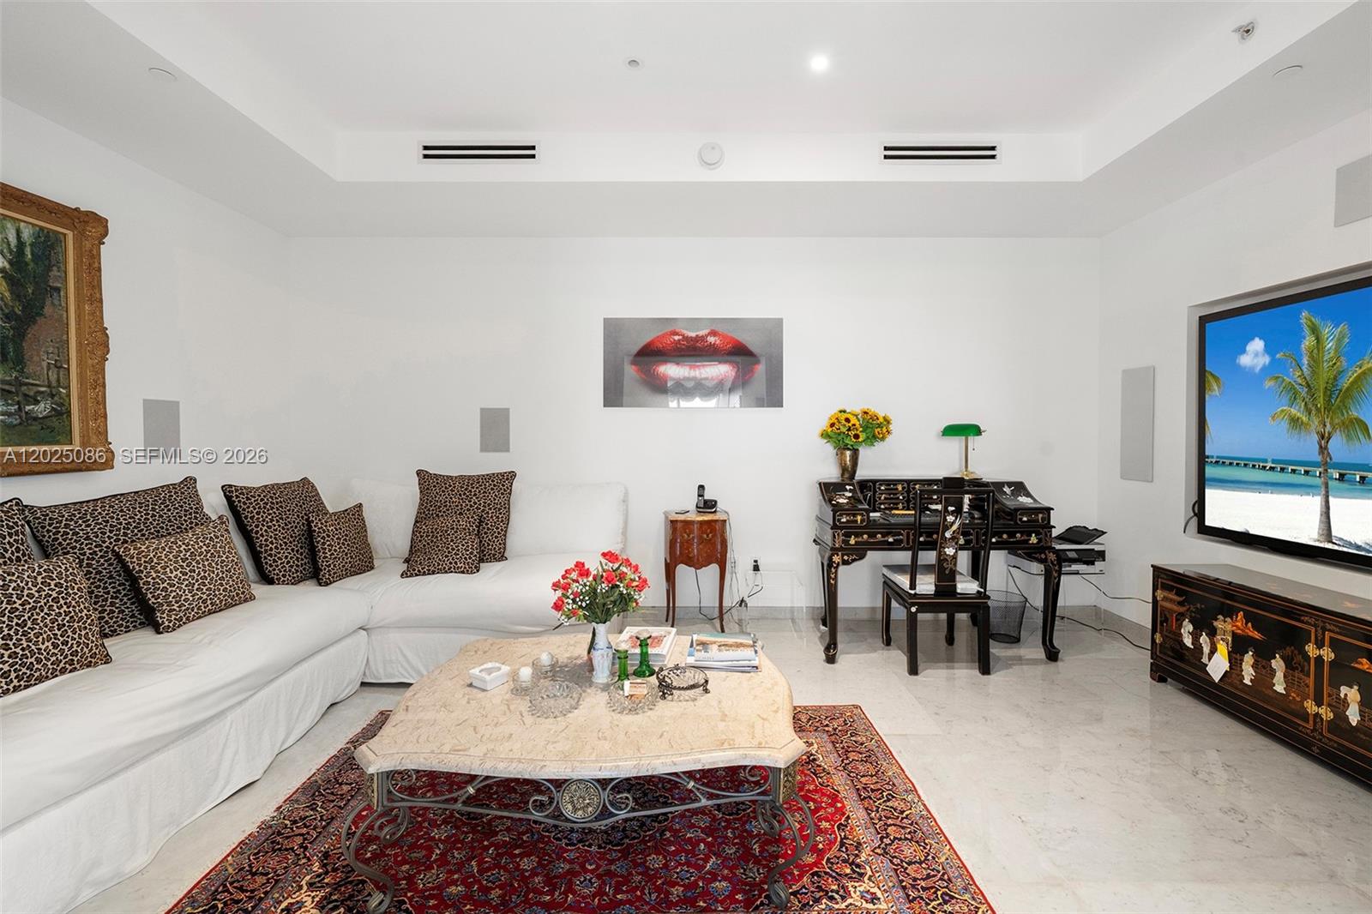
Exceptional floor plan with south-facing living spaces, grand living room, media room, dining area, gourmet kitchen with breakfast bar.
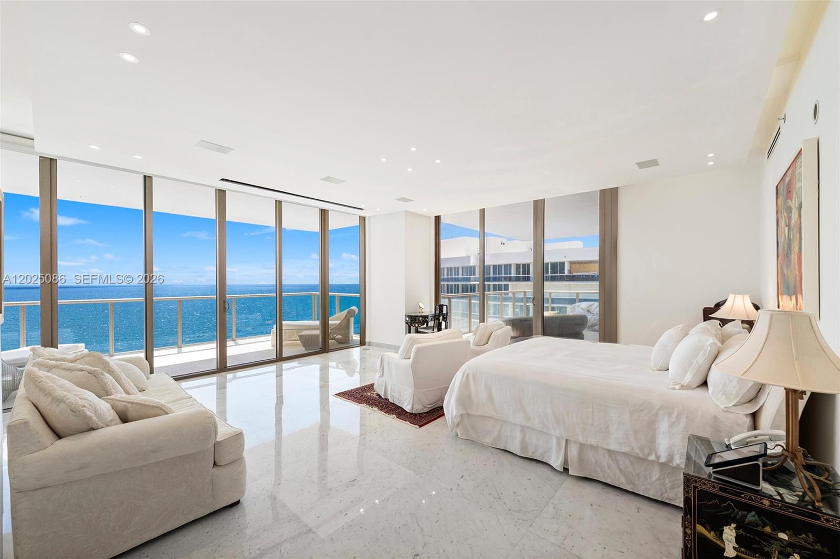
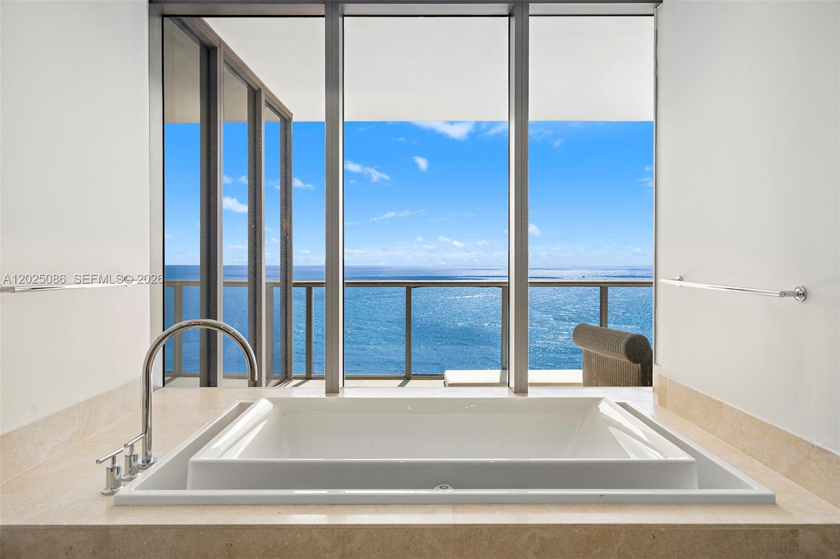
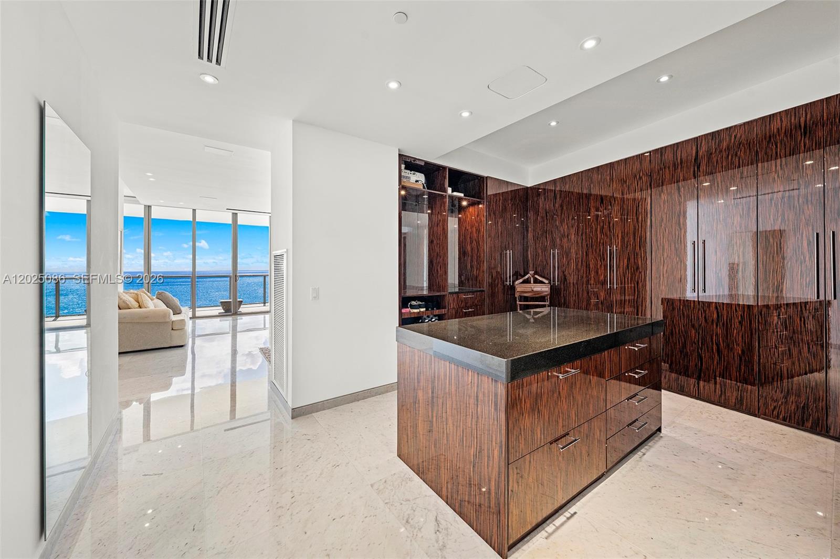
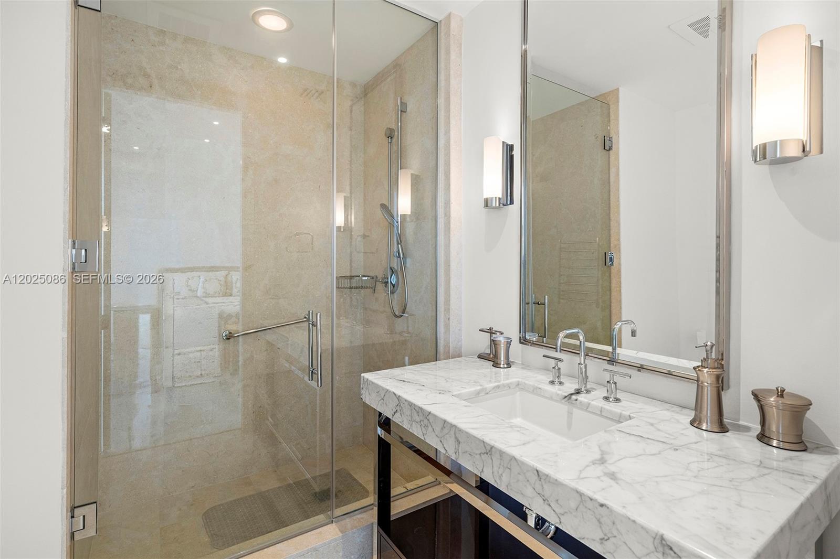
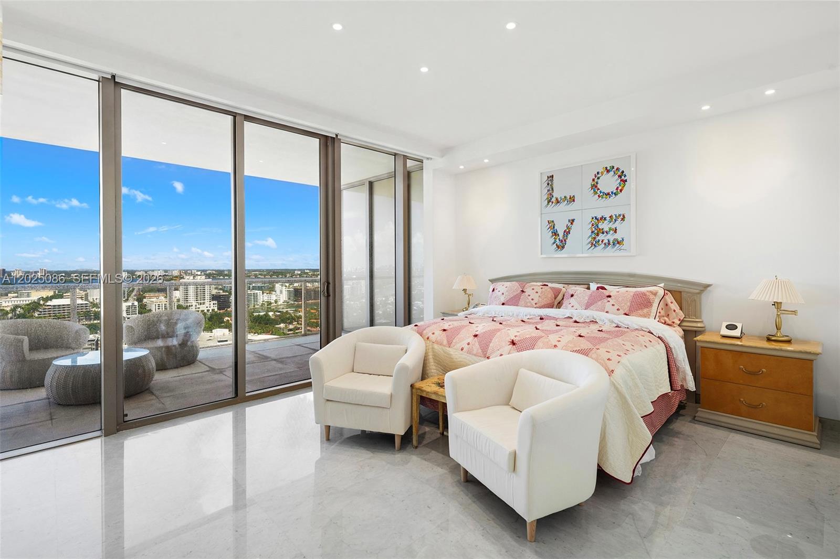
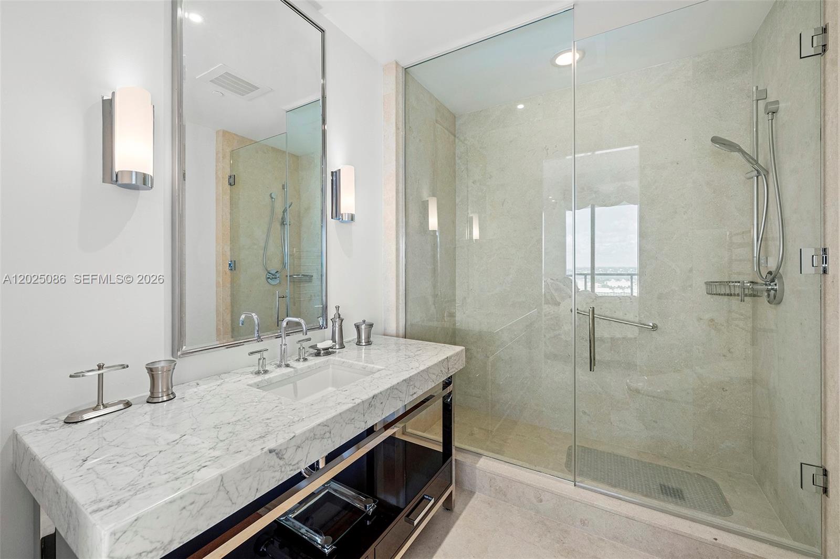
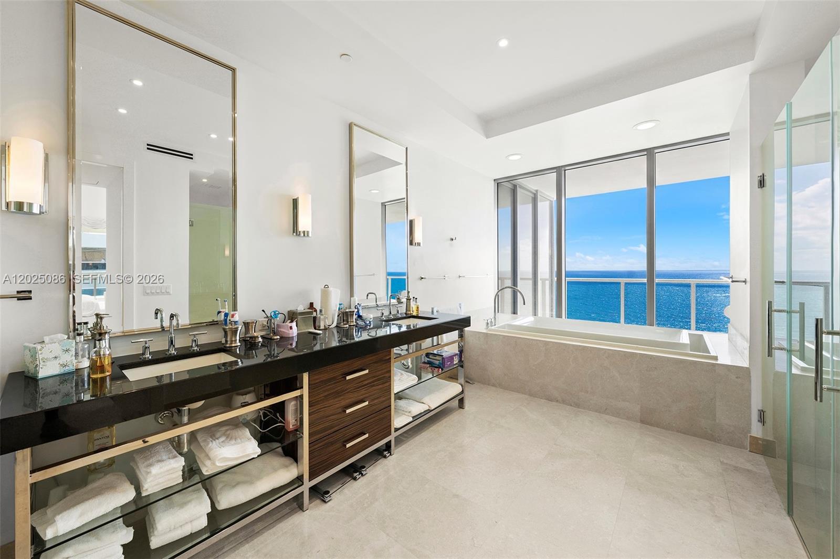
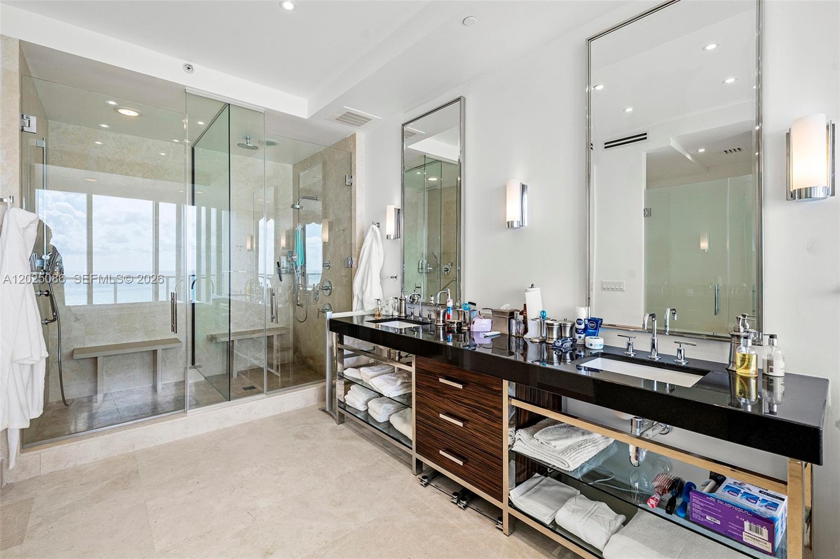
Oceanfront primary suite with a private large terrace, marble bath, and an oversized walk-in closet.
Two west-facing bedrooms with en-suite baths share a huge terrace with sunset views.
St.
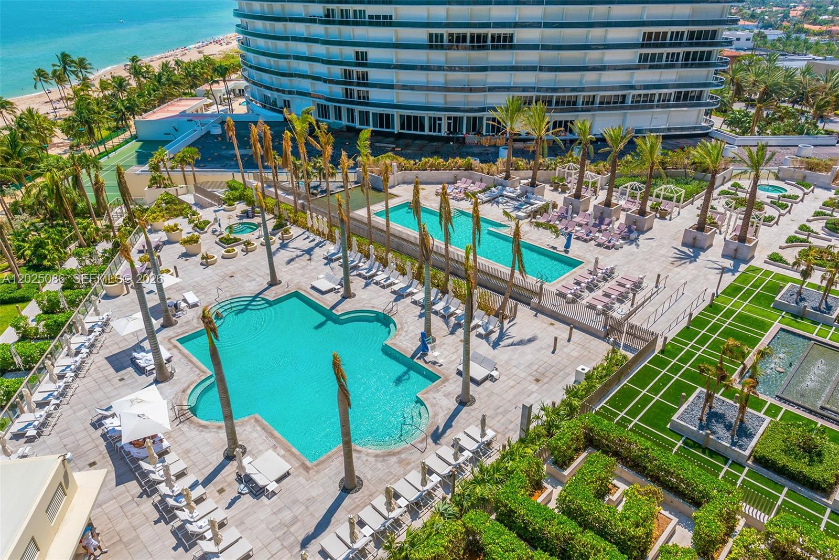
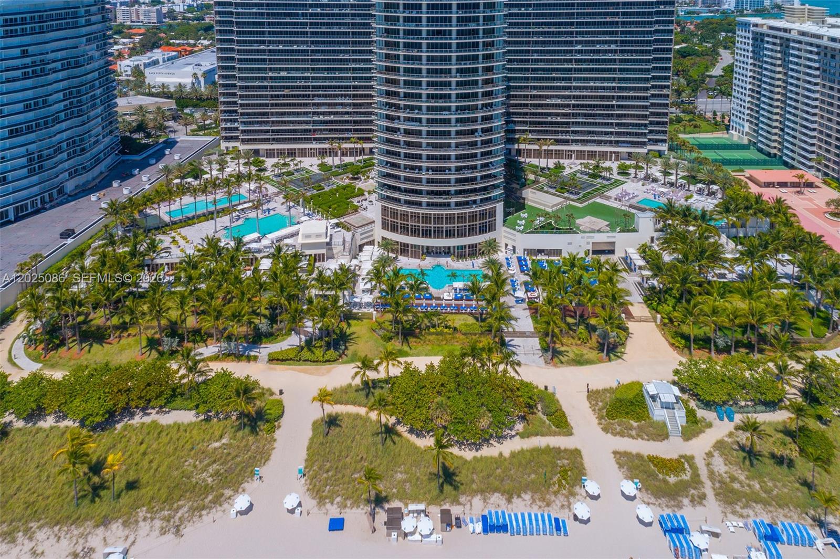
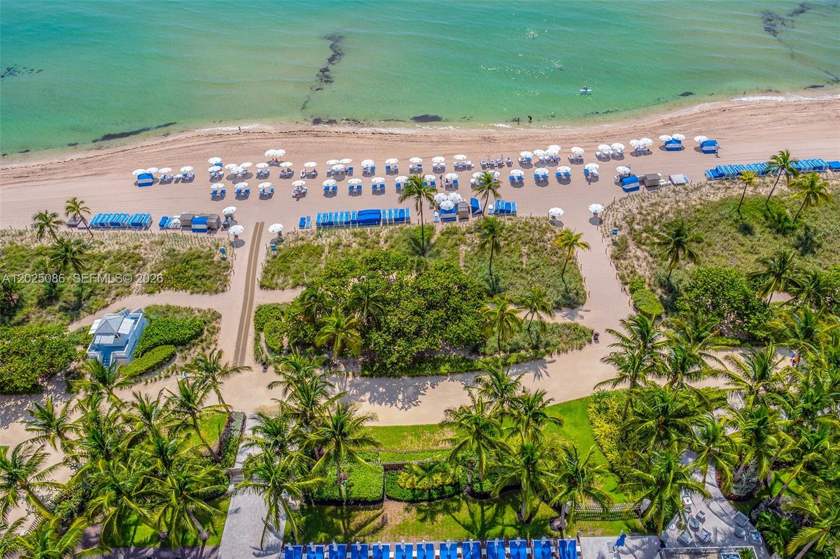
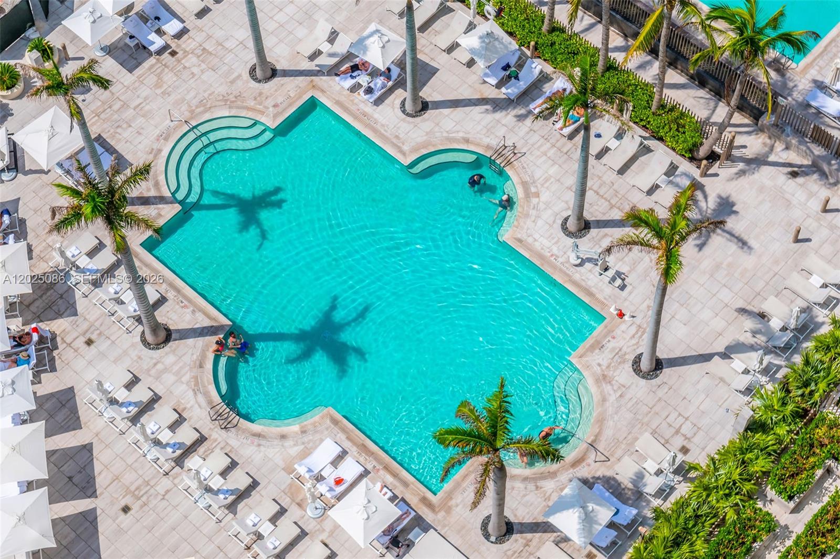
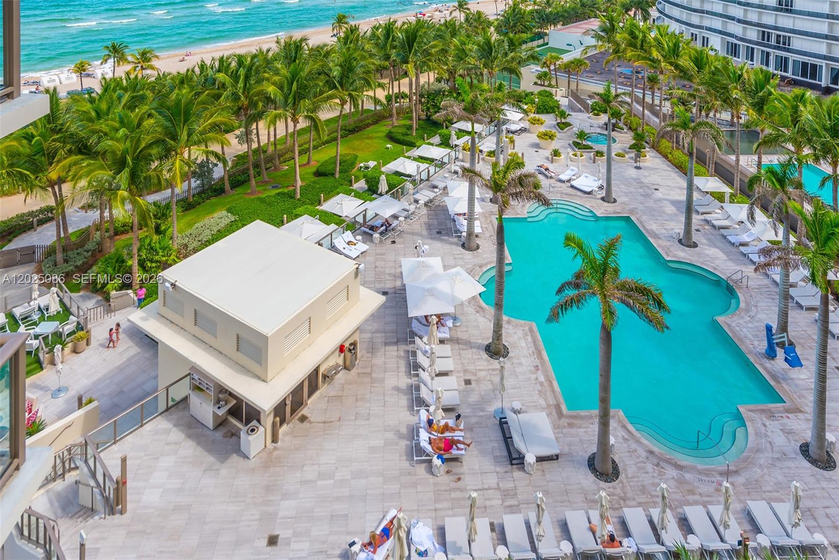
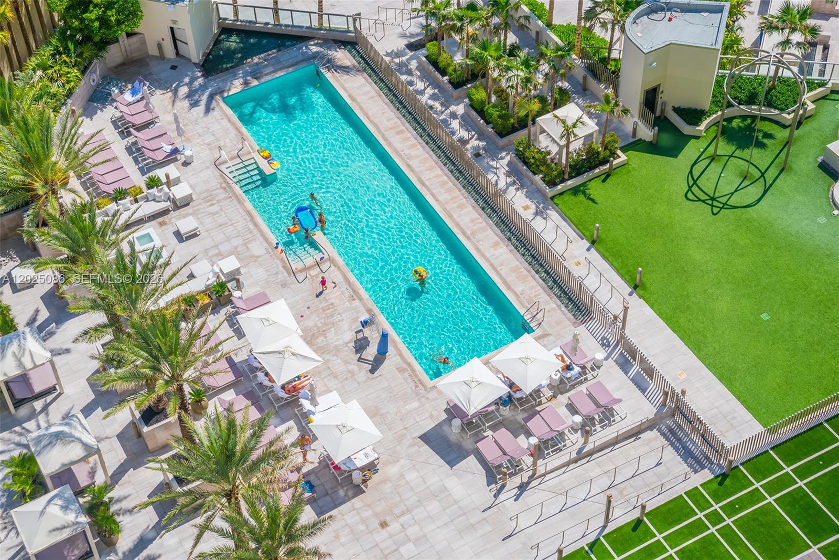
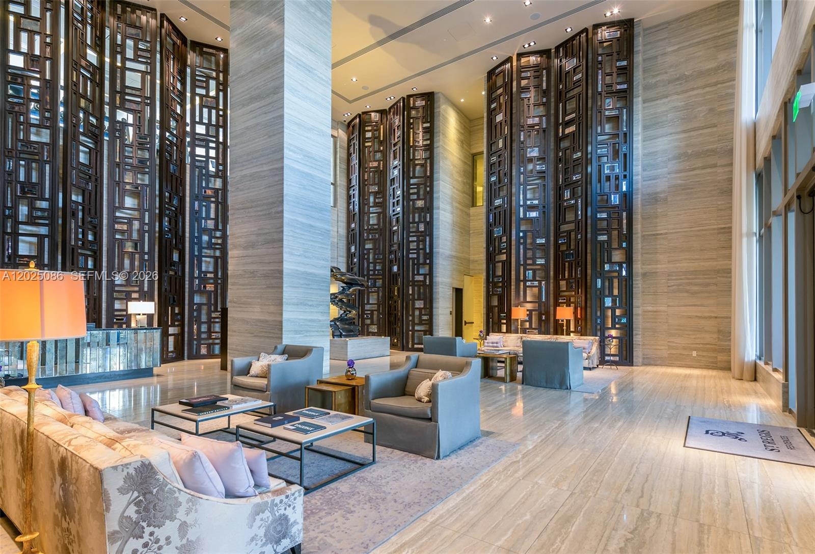
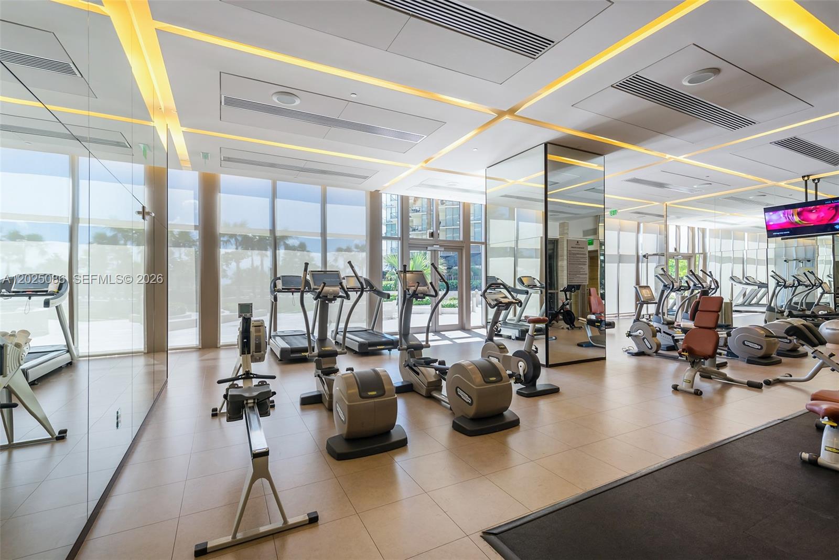
Regis Bal Harbour is a sought-after oceanfront address offering resort living with multiple pools, beachfront service, fine dining restaurants, fitness center, spa, concierge.
Located directly across Bal Harbour Shops, residents will enjoy immediate access to world-renowned luxury shopping and premier dining destinations.
Property Details
🛋️ Interior
- Features Closet Cabinetry, Elevator, Volume Ceilings, Den/Library/Office, Great Room, Utility Room/Laundry
- Flooring Marble
- Appliances Dishwasher, Dryer, Microwave, Gas Range, Refrigerator, Wall Oven, Washer
- Cooling Central Air
- Heating Central
- Window Features Complete Impact Glass, High Impact Windows, Impact Glass, Sliding
- Laundry Utility Room/Laundry
🚗 Parking & Security
- Garage Spaces 2
- Covered Spaces 2
- Details 2 Or More Spaces, Valet, Limited # Of Vehicle
- Security Doorman, Elevator Secure
🌊 Views & Outdoor
- View Bay, Direct Ocean, Pool Area View
- Waterfront Ocean Front
- Balcony / Patio Open Balcony
- Exterior Features Open Balcony
🏢 Building Details
- Property Type Condominium
- Year Built 2011
- Stories 27
- Floor 20
- Direction Faces East
- Architectural Style Corner Unit, High Rise
- Structure Type Condo 5+ Stories, Condo
- Construction CBS Construction
✨ Community
- Amenities Elevator(s), Exercise Room, Pool, Spa/Hot Tub
- Pool Yes
💼 HOA & Financial
- Price / Sq.Ft. $2445.93
- Annual Taxes $110,708 (2025)
- HOA Includes All Amenities
- Financing Terms All Cash, Will Rent
- Approval Information 3-4 Weeks Approval
- Parcel Number 12-22-26-048-1240
Map View
MLS ID: A12025086
Published May 29, 2026
Updated Oct 14, 2026